
Ivy Duplex
Everyday rituals, shaped through warmth, texture, and quiet refinement.
Project Details
Date2026
ServicesInterior Design
Space Planning
Concept Development
Material Selection
Furniture Selection
Styling
3D Visualization
ClientIvy Duplex
RegionNew Jersey, United States
TypologyDuplex Residence
ArchitectIlsa Khan Studio
A layered
story
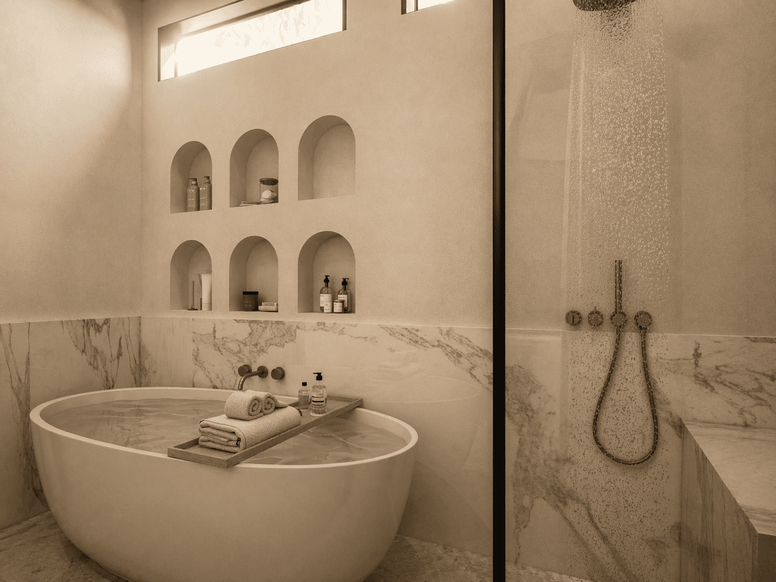
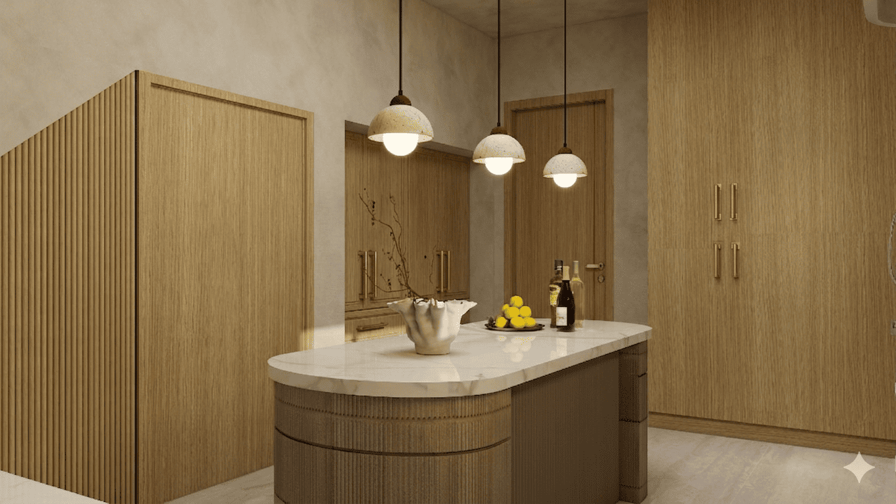
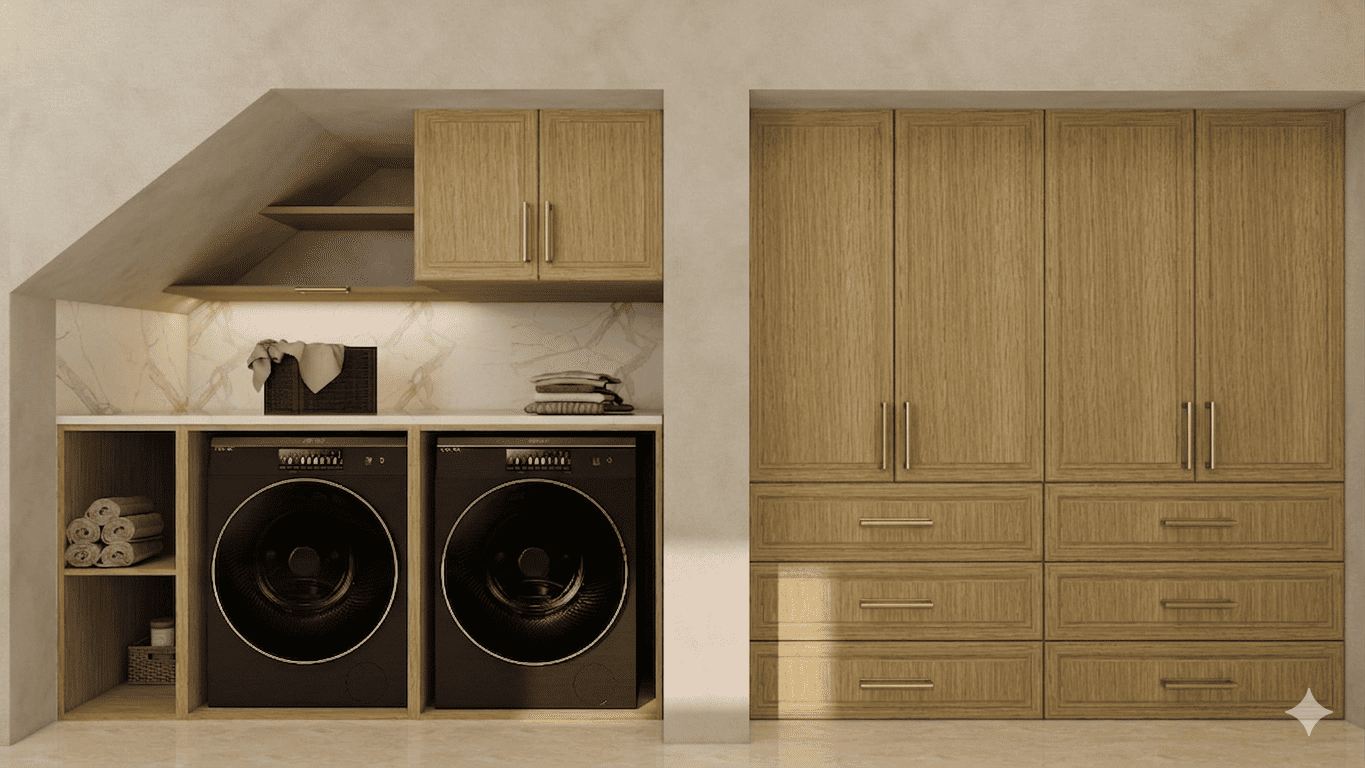
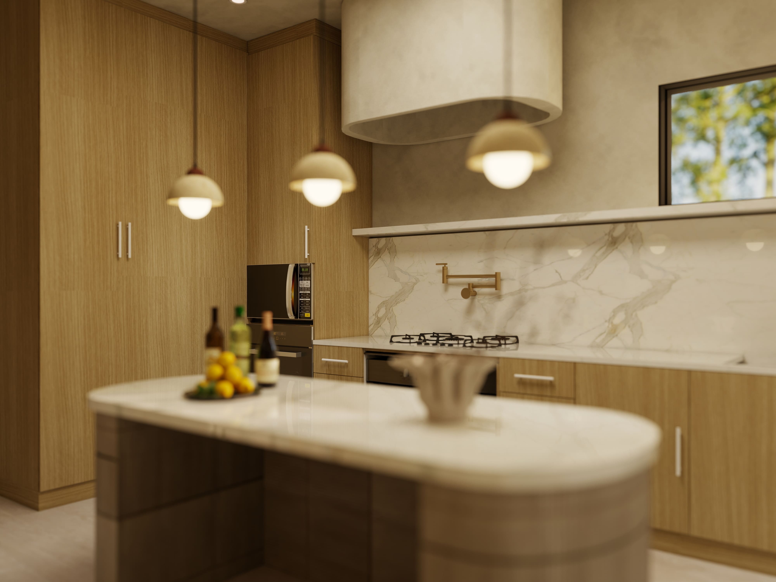
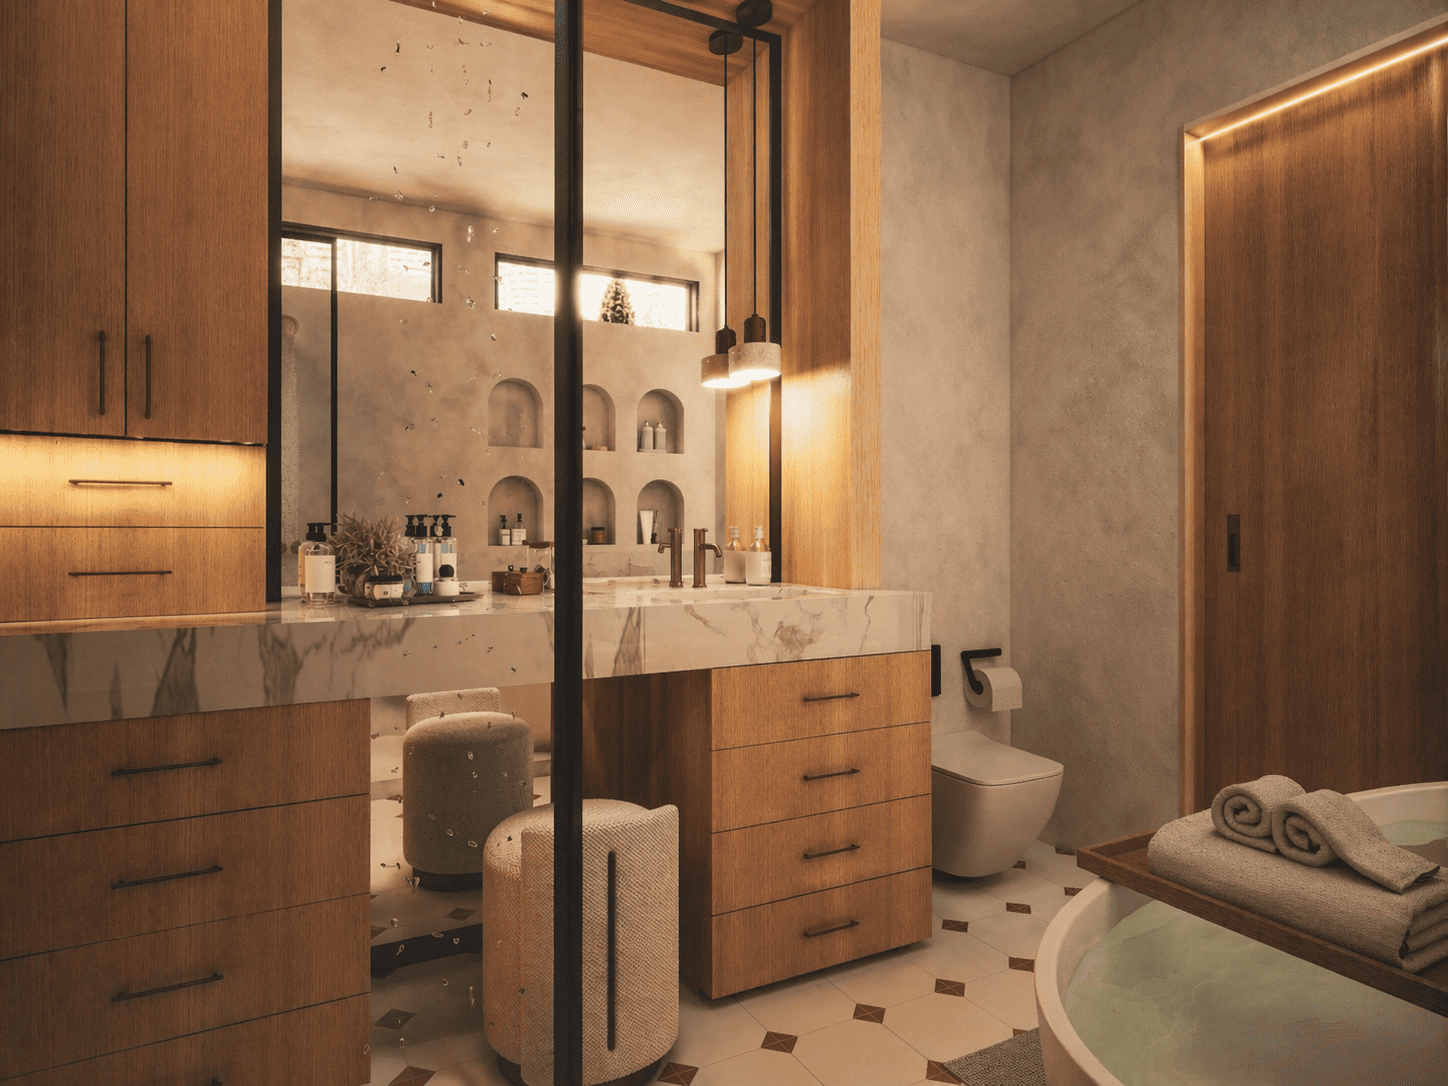
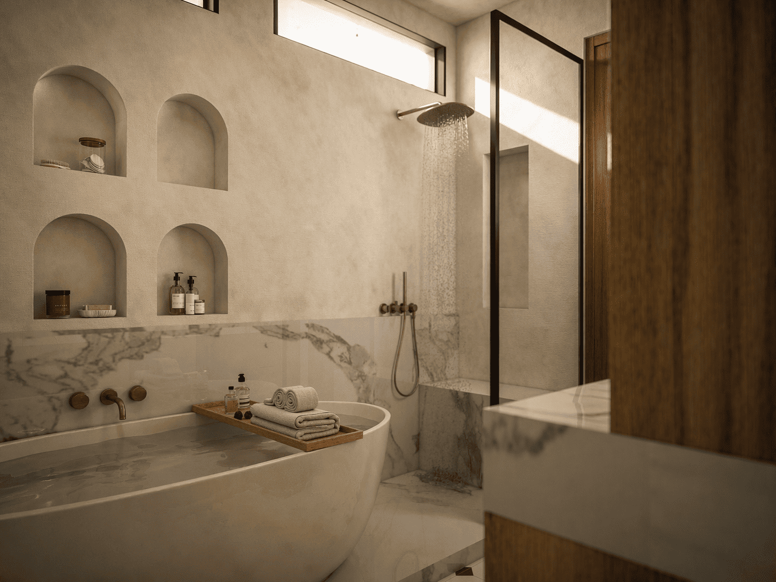
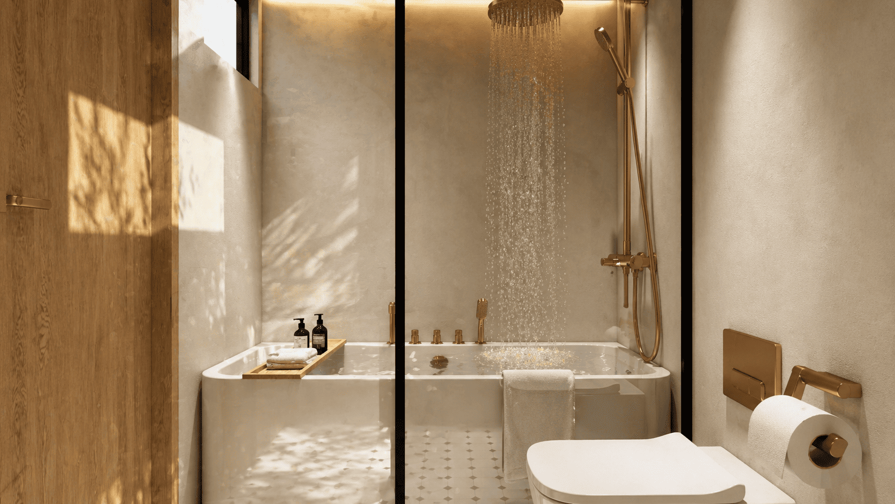
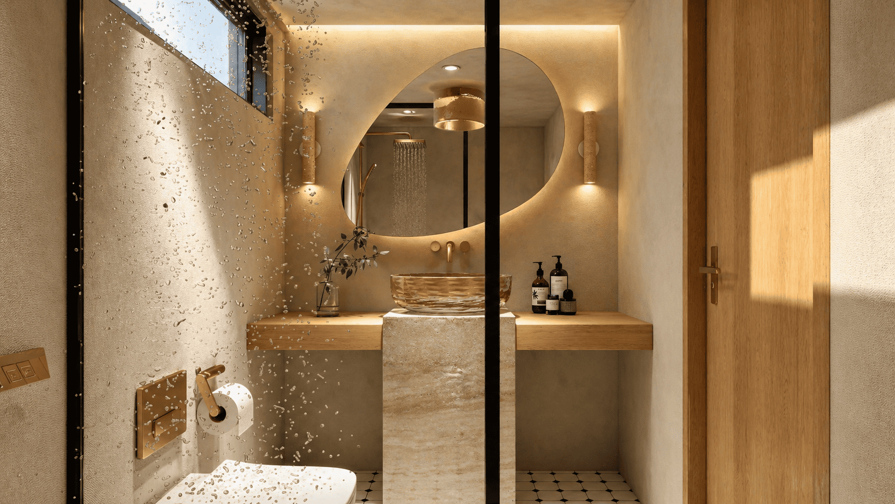
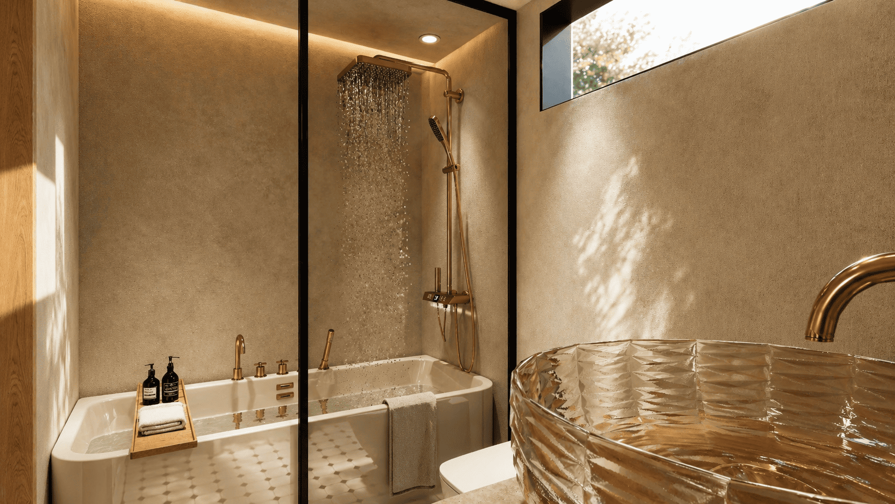
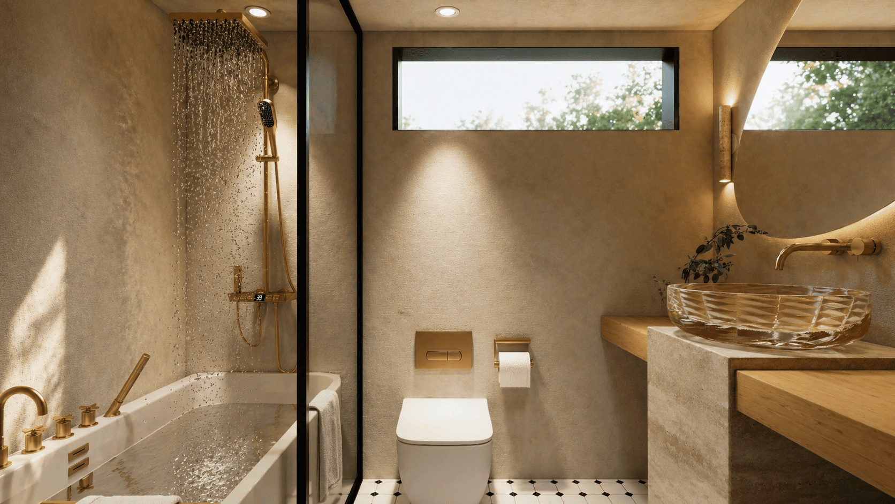

The first chapter of Ivy Duplex focuses on the home’s most intimate and functional spaces, the kitchen, bathroom, and powder room. Rather than treating these areas as purely practical, the design gives them a calm, tactile quality through warm wood, soft plaster textures, marble surfaces, brass fixtures, and filtered natural light.
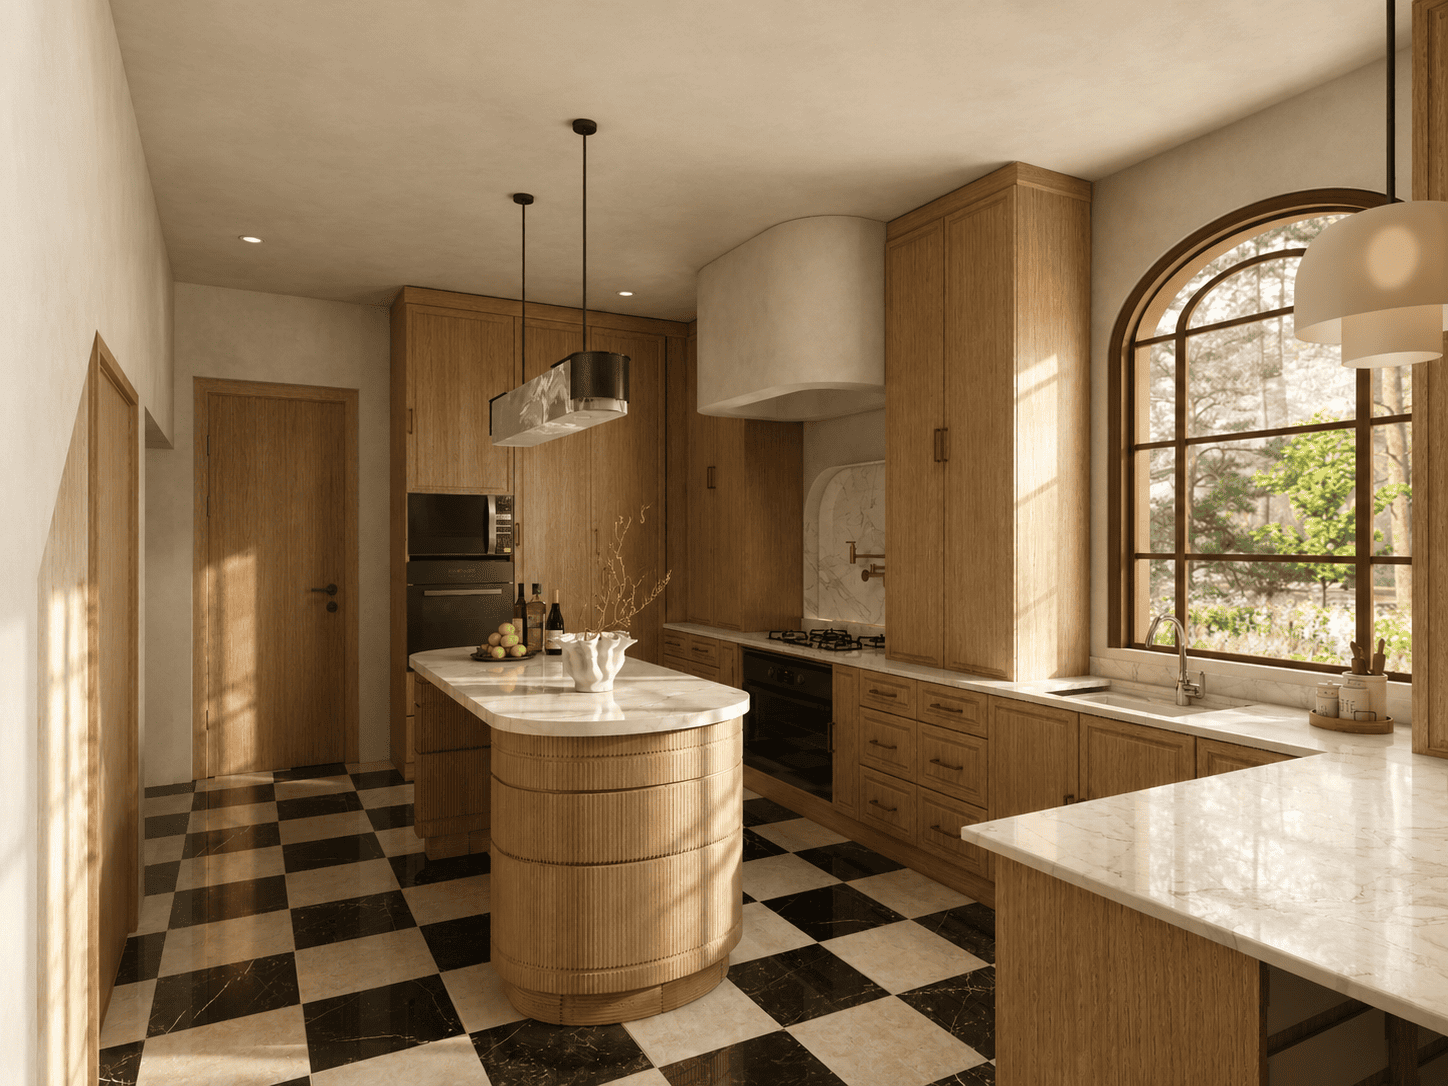
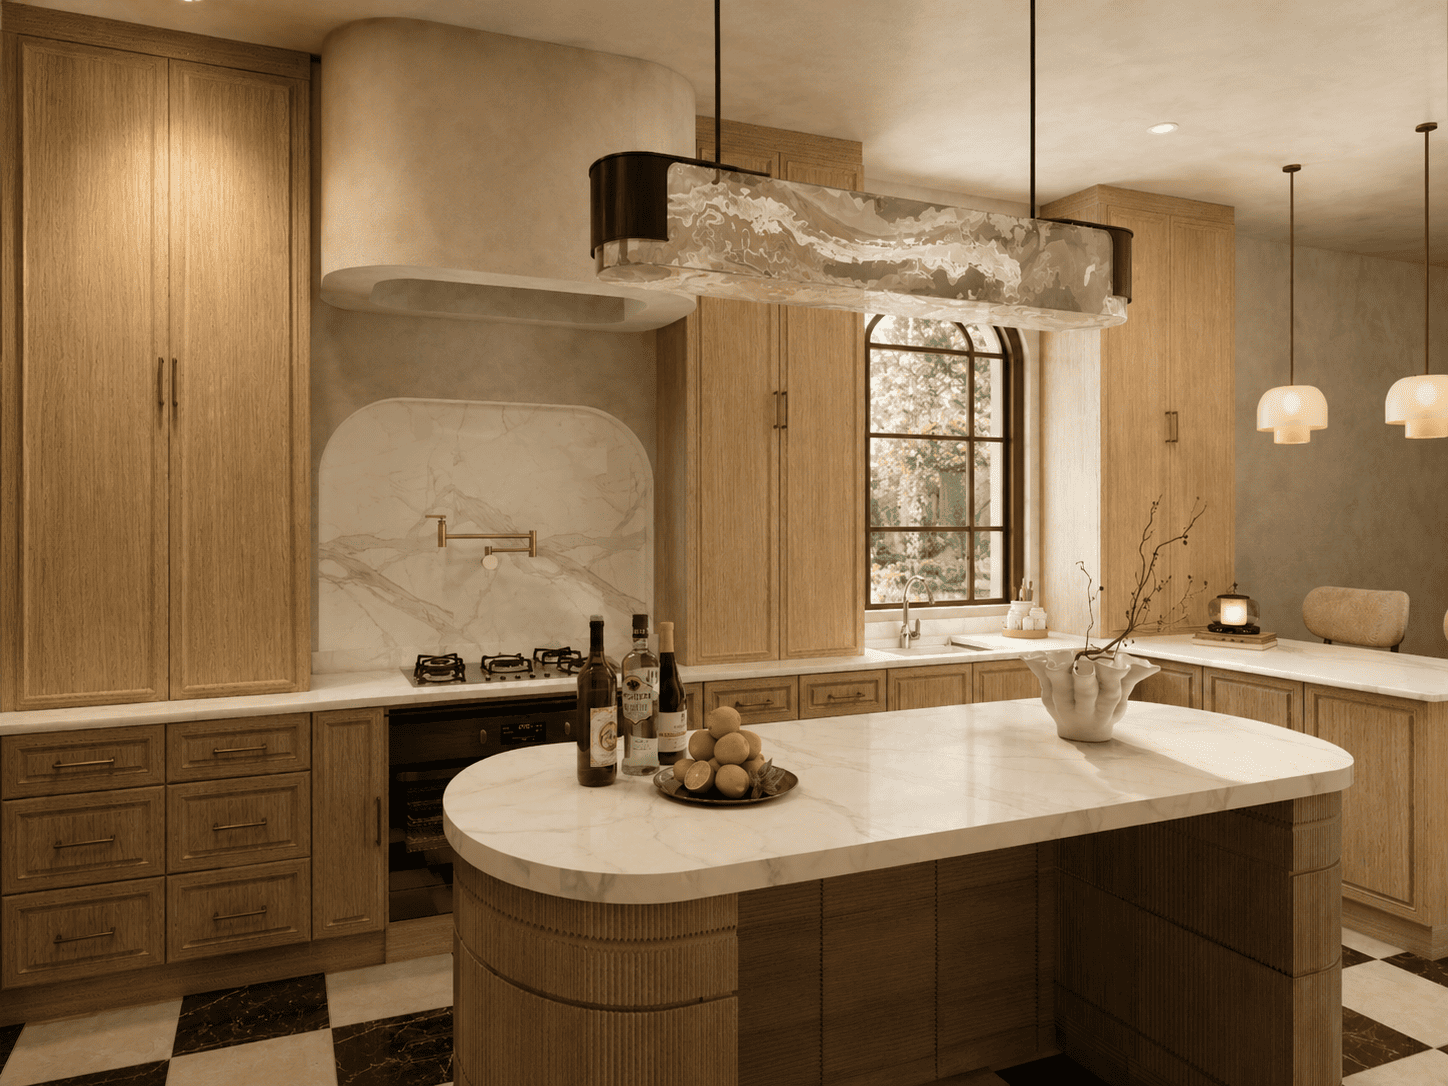
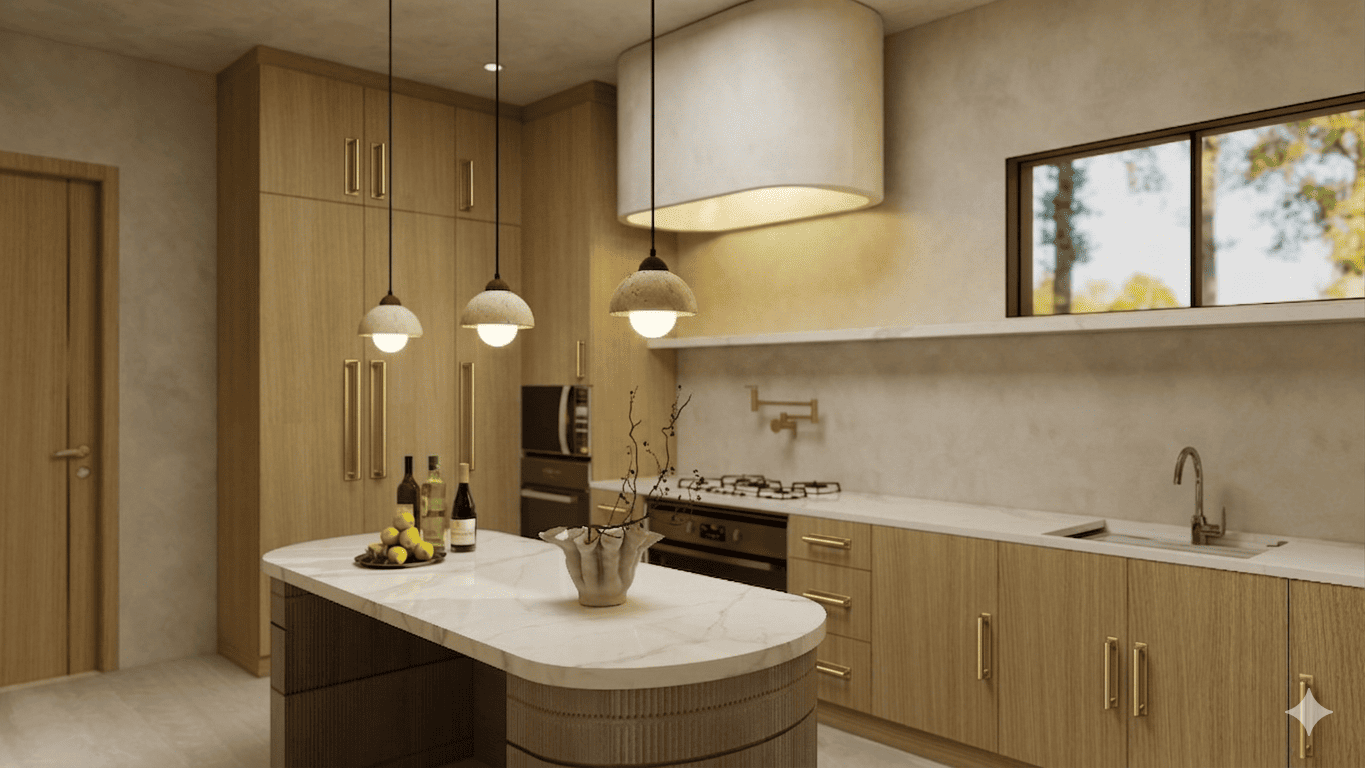
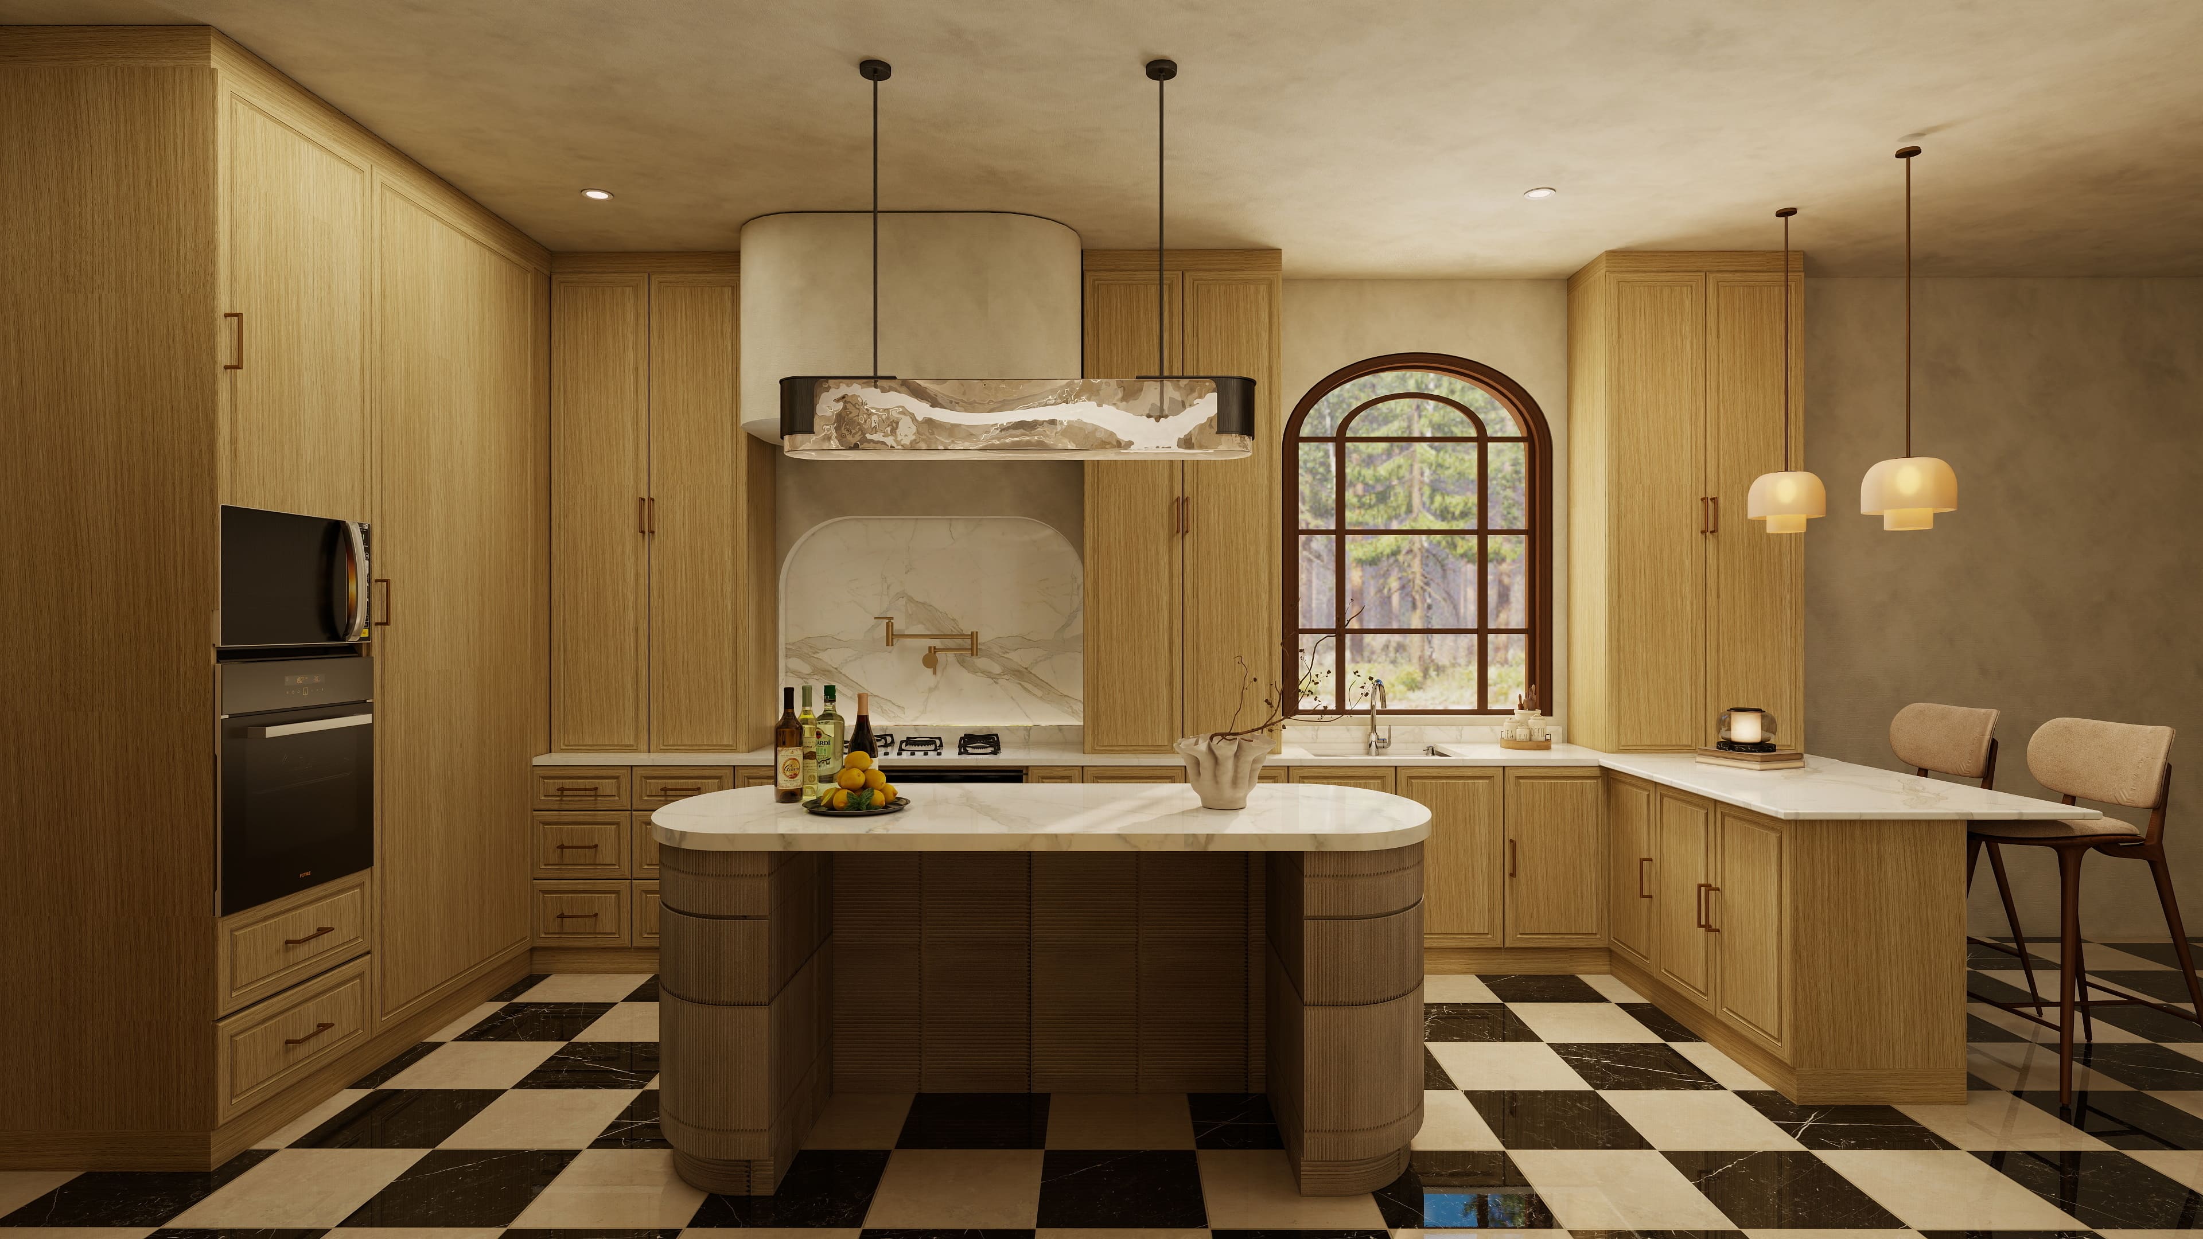
The kitchen was designed as a warm working space with a sculptural central island, light oak cabinetry, rounded forms, and a softly composed material palette. Marble surfaces and warm pendant lighting bring a sense of ease and refinement, while the arched window and checkerboard flooring add character without overwhelming the room.
“Together, these spaces introduce the design language of Ivy Duplex: warm, grounded, and quietly elegant, with every detail shaped around comfort, daily use, and a slower way of living.”