
Living Spaces
Living Spaces Shaped Around Gathering
Project Details
Date2026
ServicesInterior Design
Space Planning
Concept Development
Material Selection
Furniture Selection
Styling
3D Visualization
ClientIvy Duplex
RegionNew Jersey, United States
TypologyDuplex Residence
ArchitectIlsa Khan Studio
A layered
story
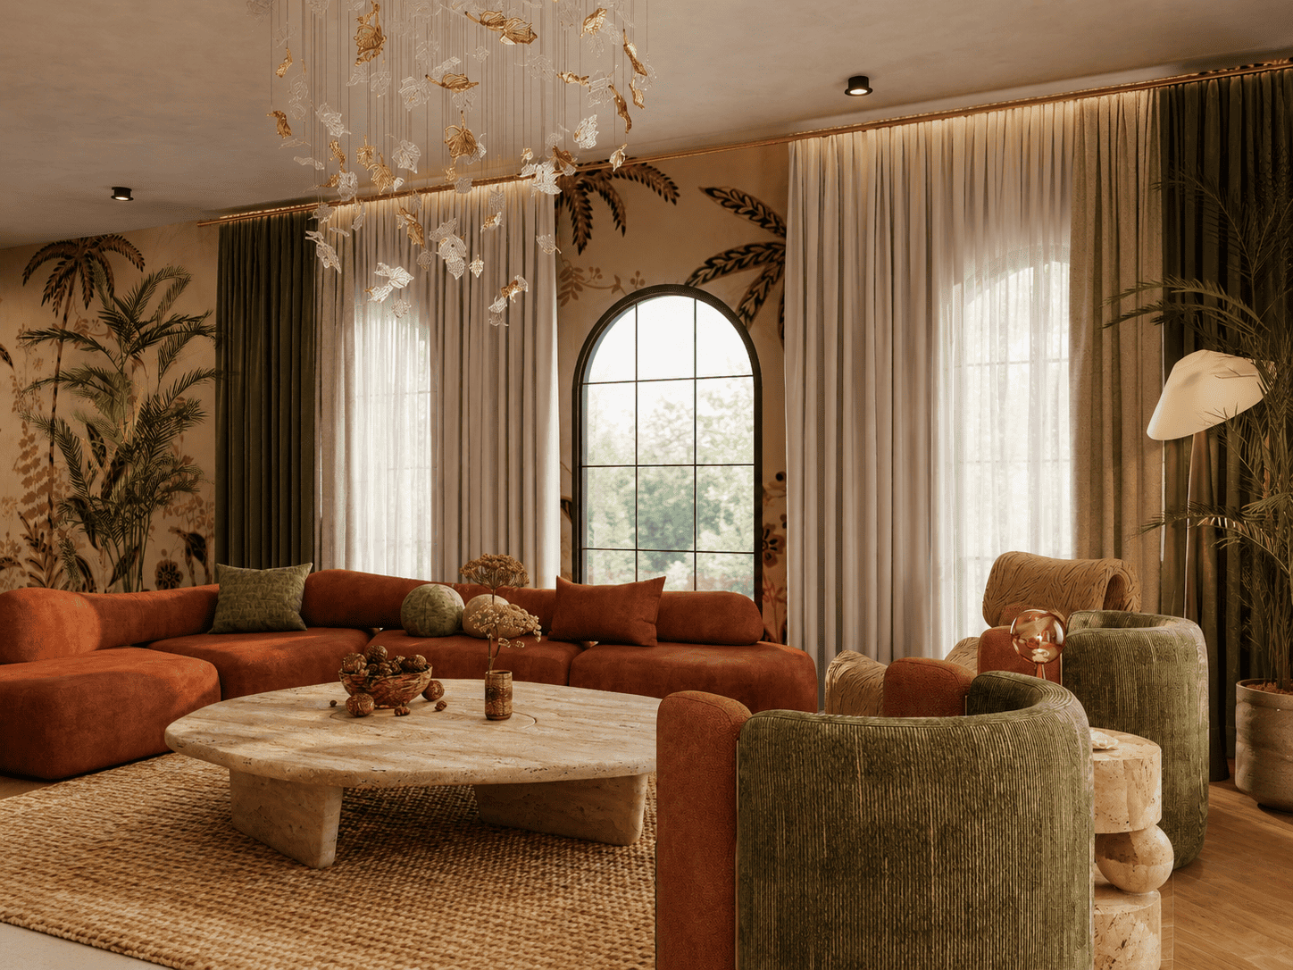
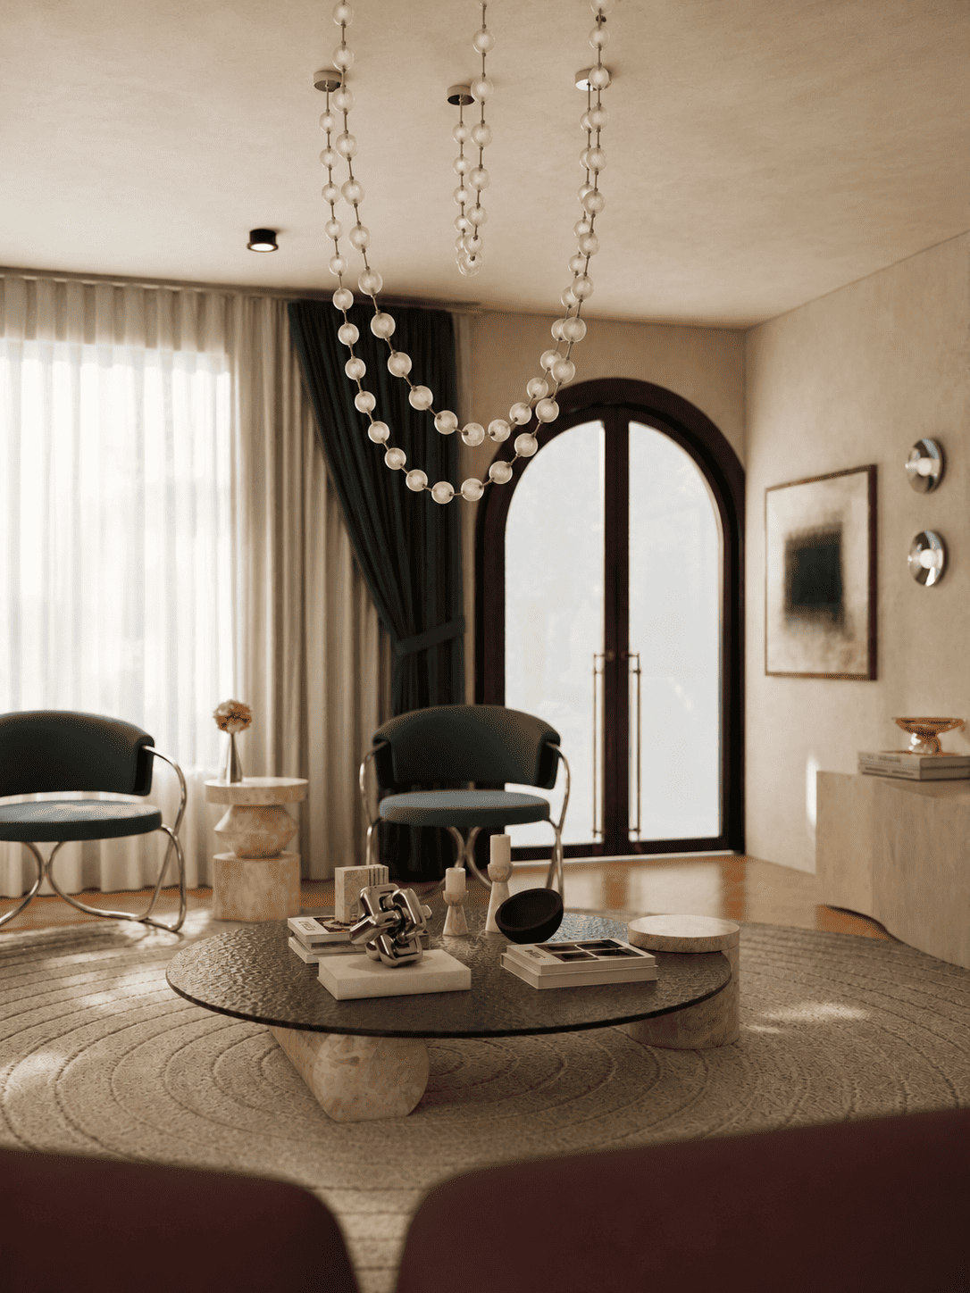
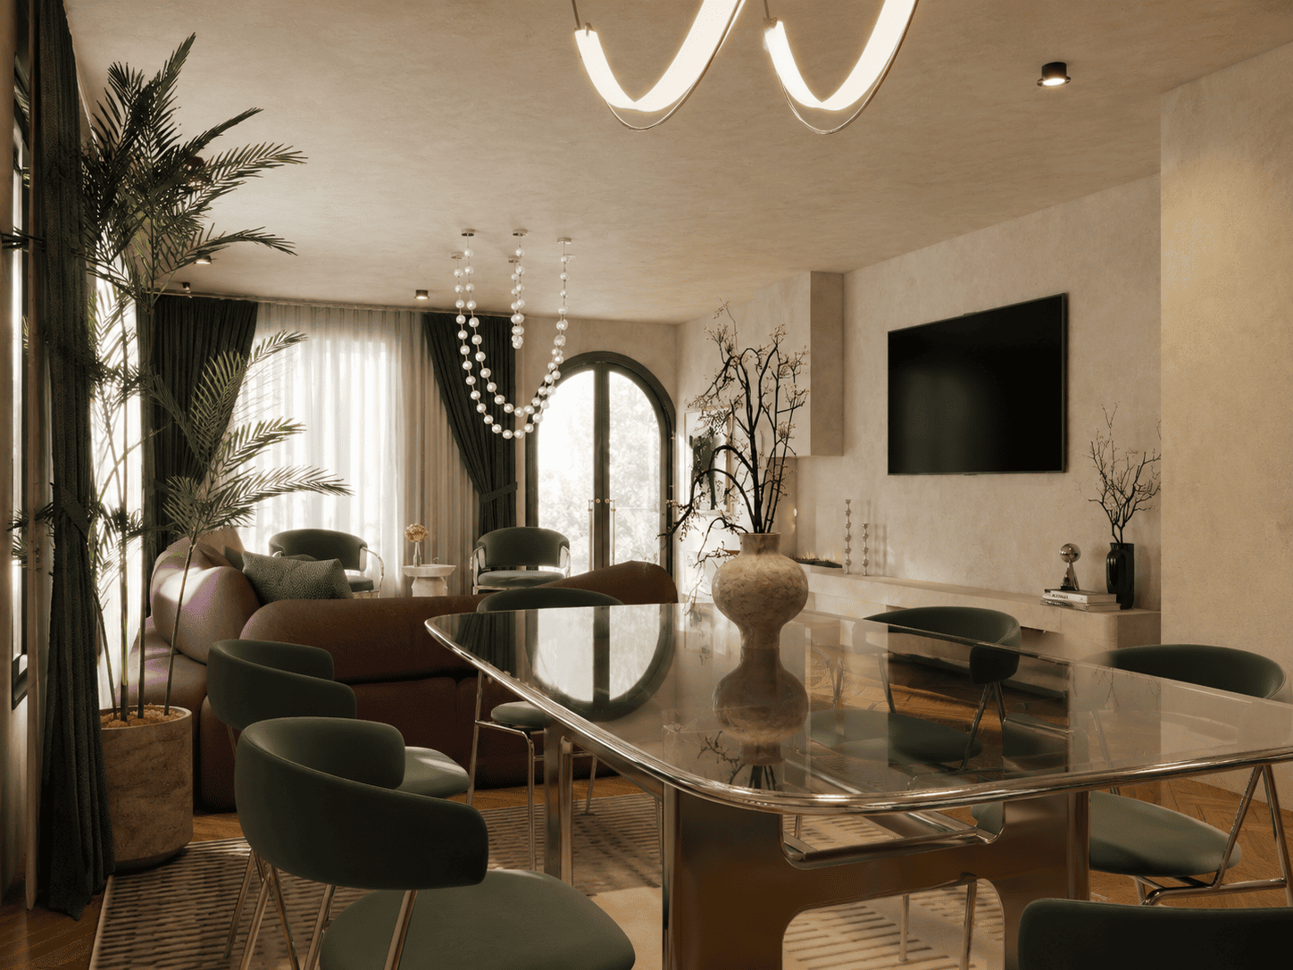
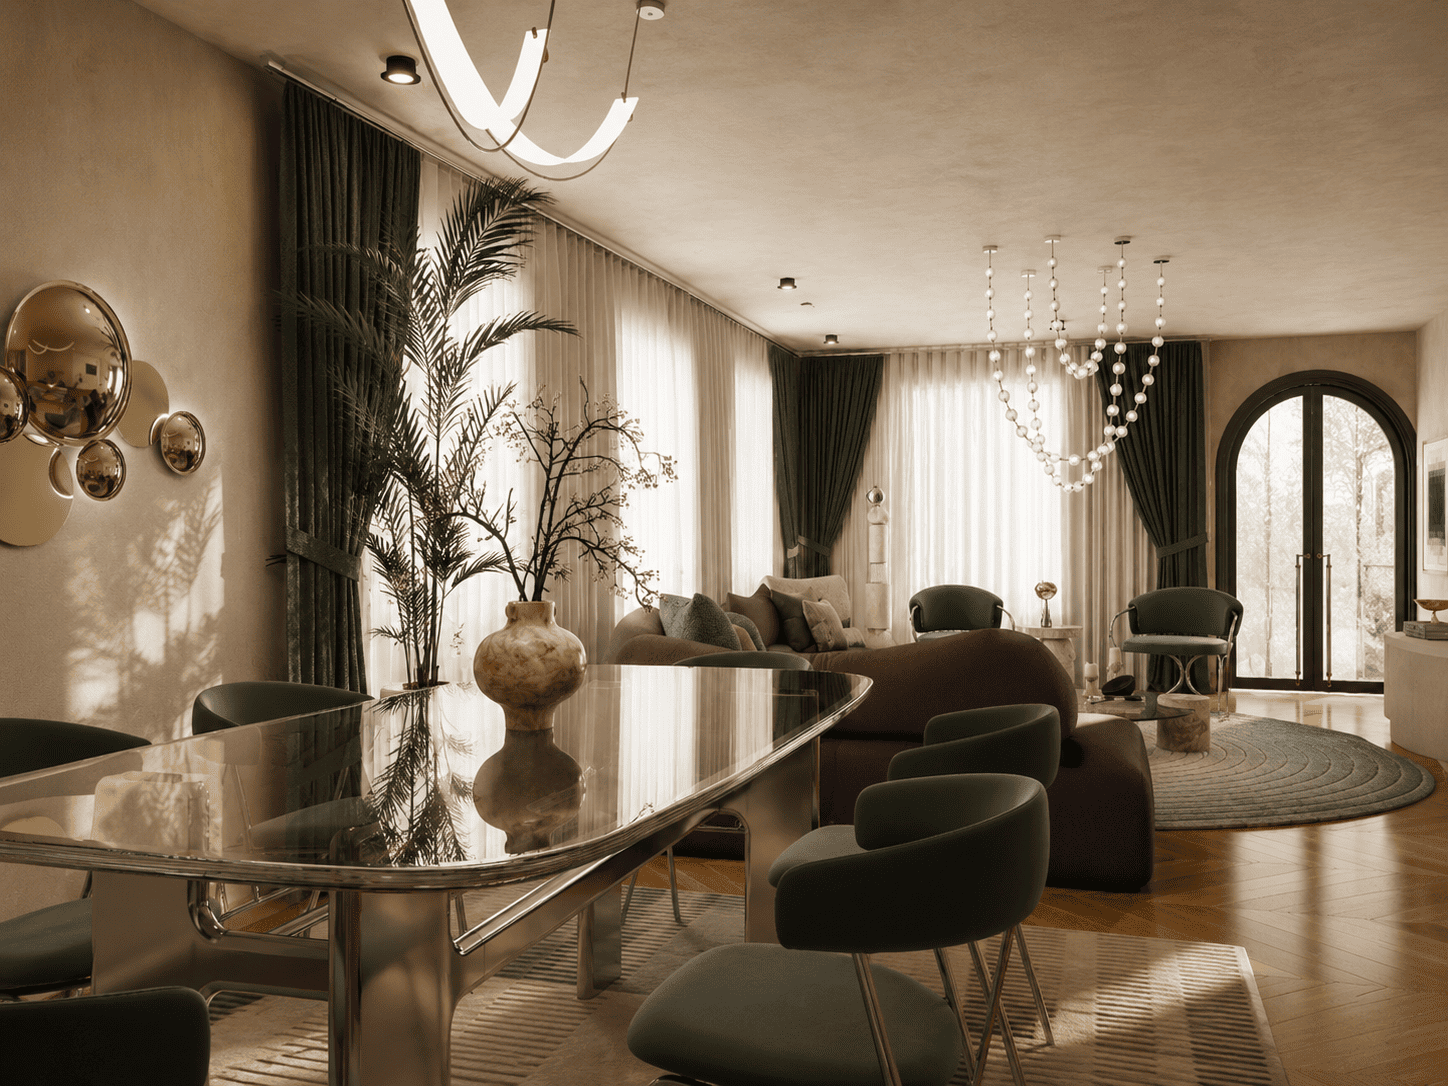
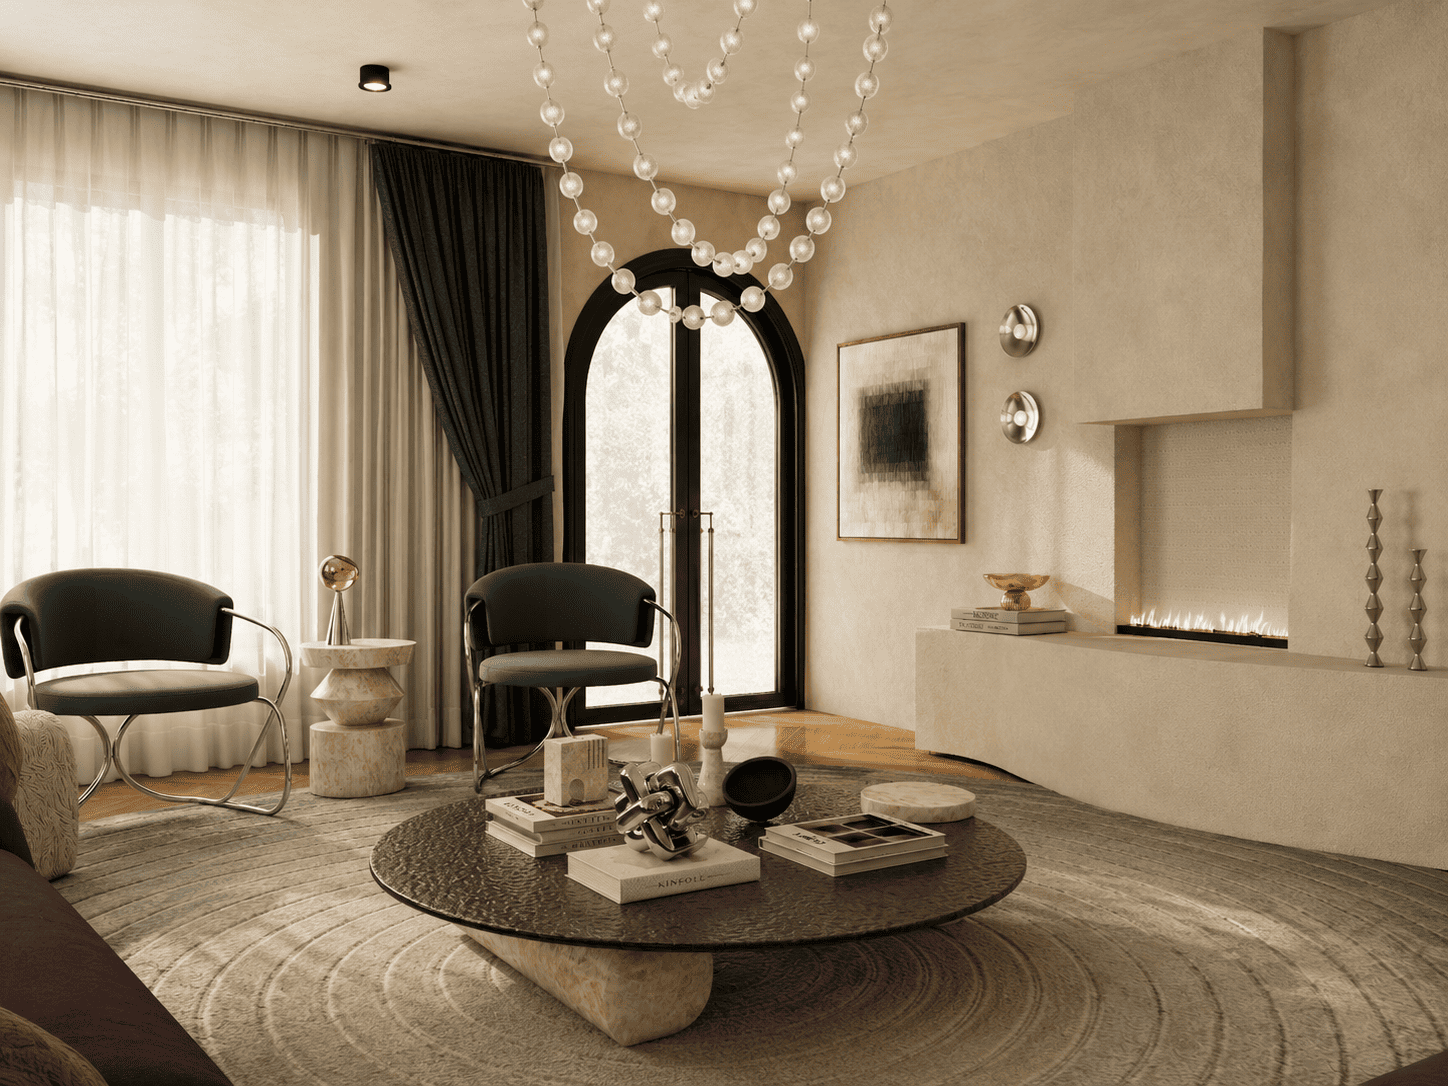
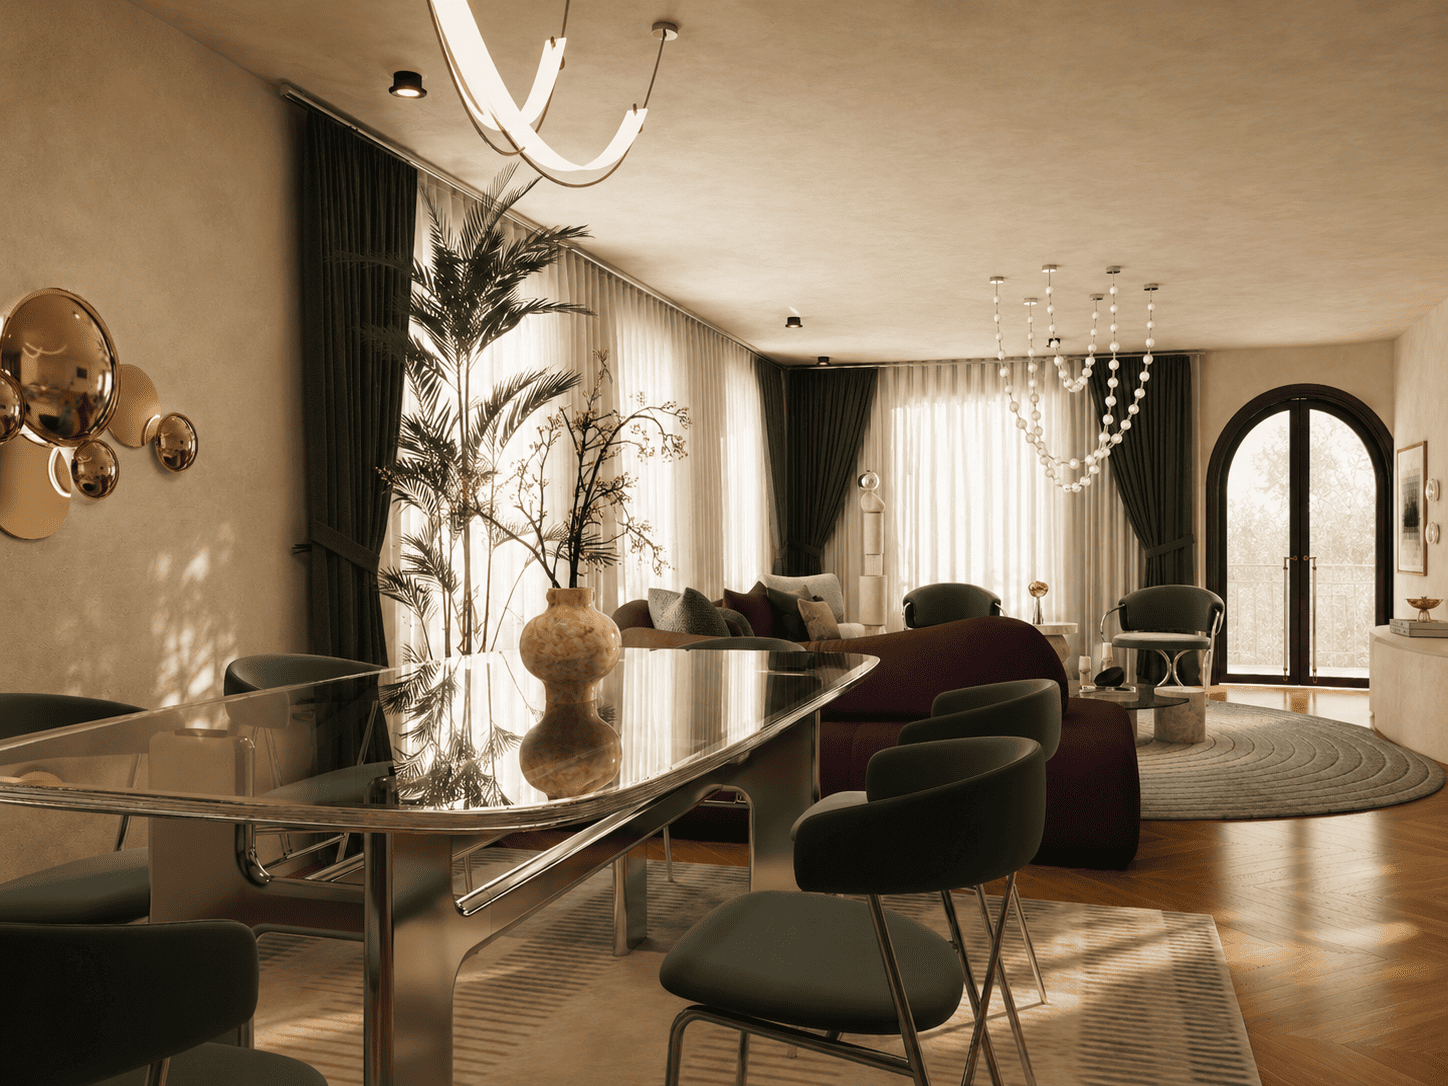
The Living Spaces of Ivy Duplex were designed as two distinct design directions, each shaped around comfort, connection, and the atmosphere of gathering. While both concepts continue the home’s larger language of texture, softness, and thoughtful detail, each carries a different emotional tone: one warmer and more botanical, the other cooler, bolder, and more sculptural.
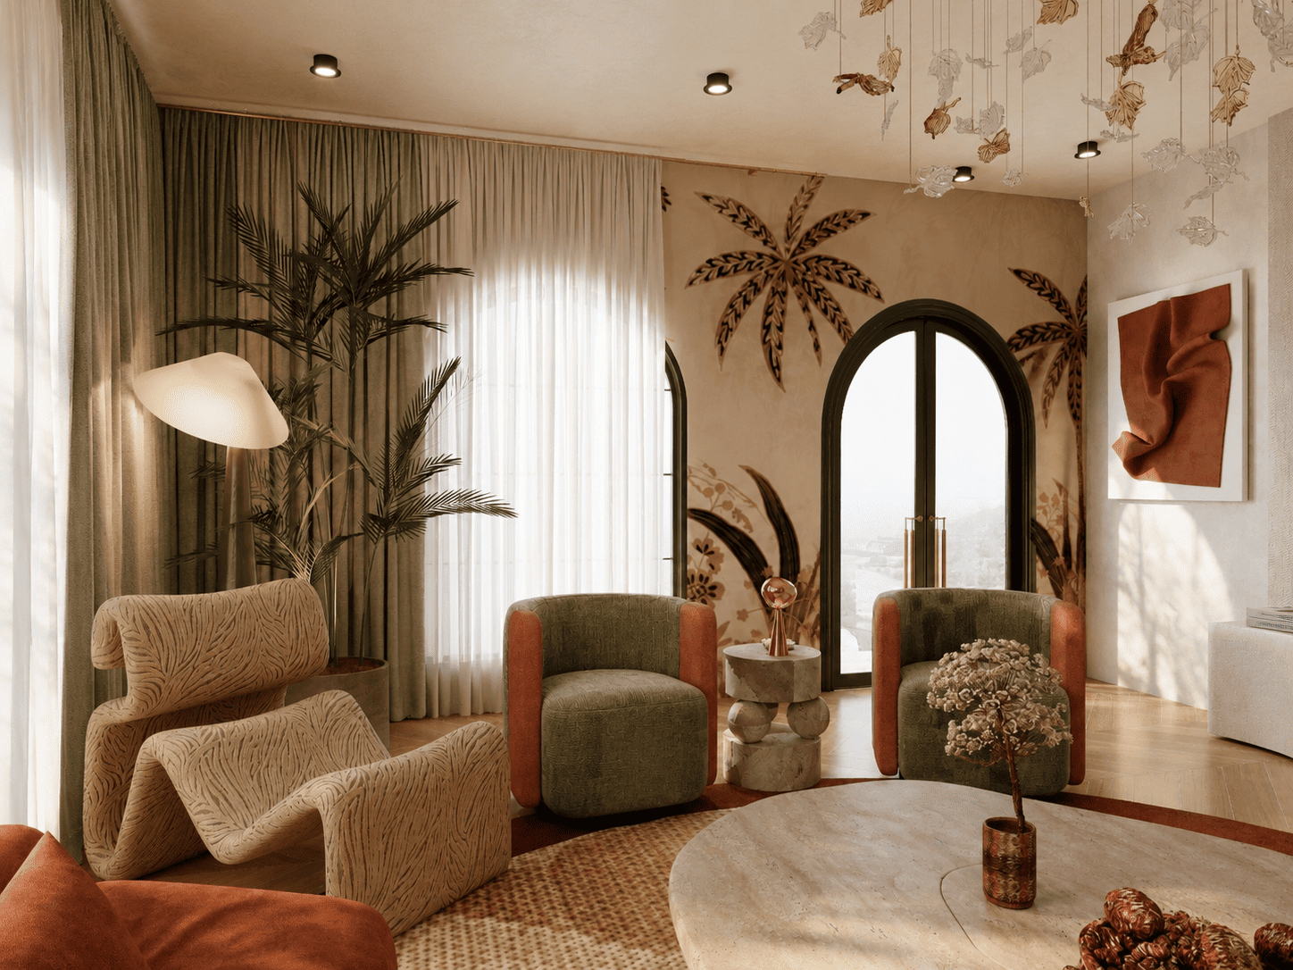
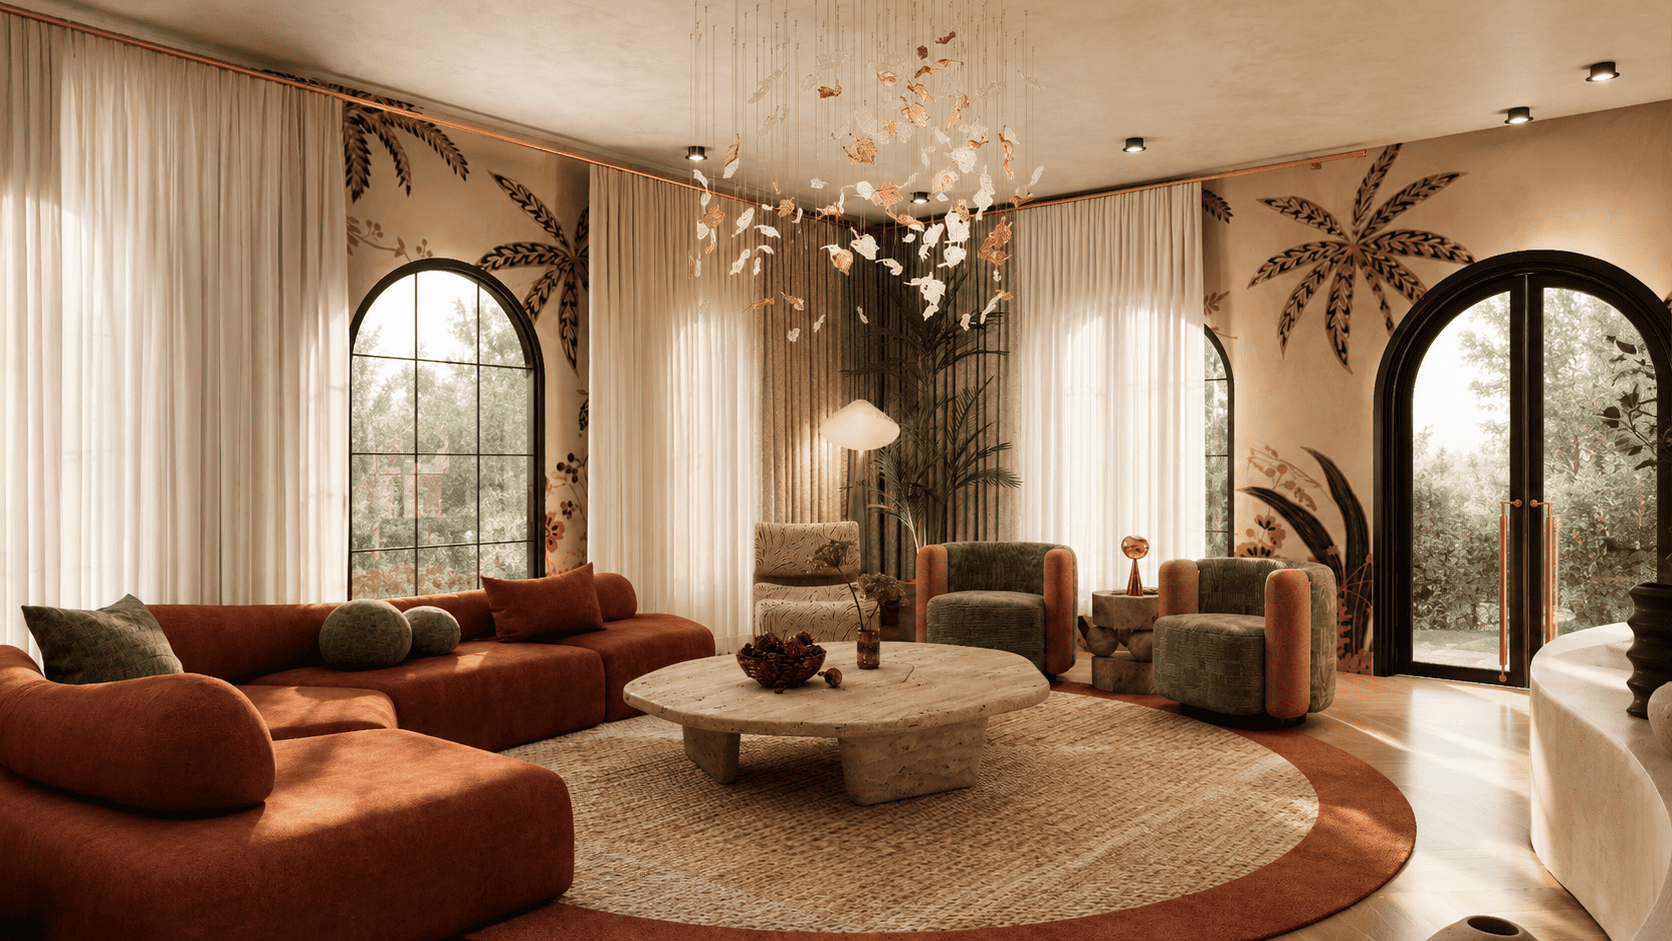
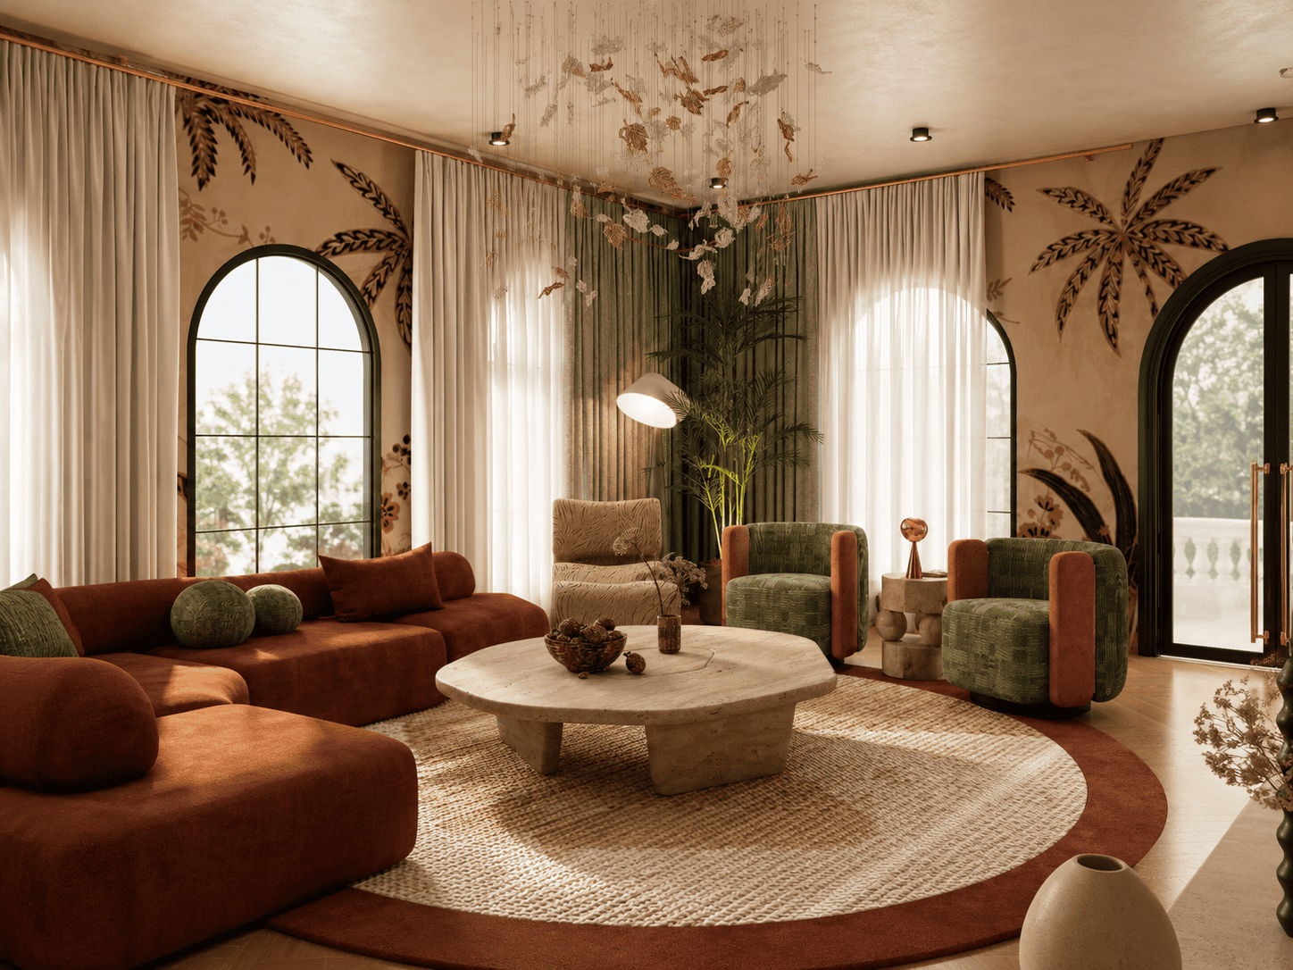
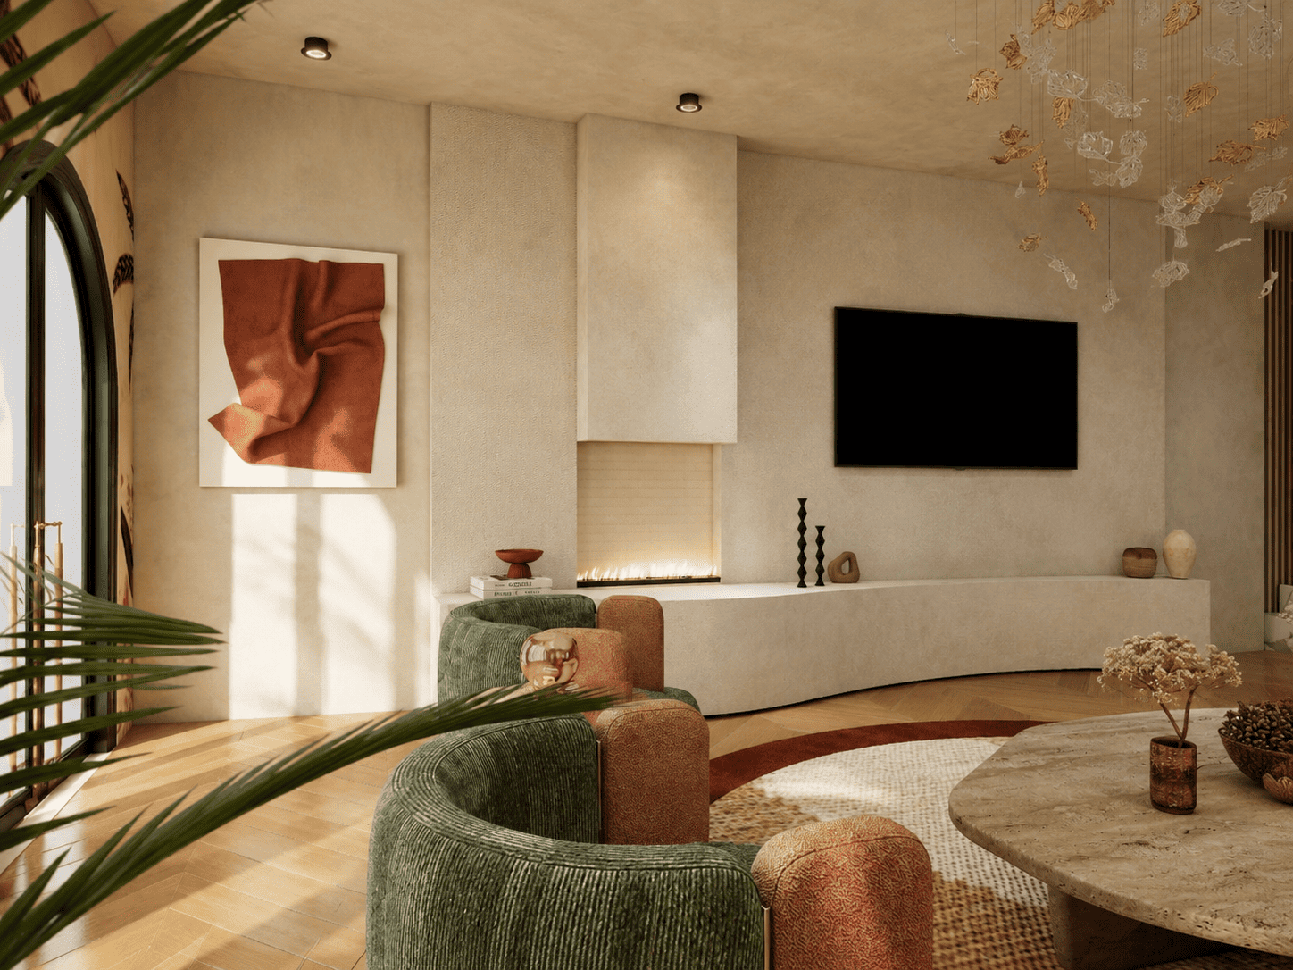
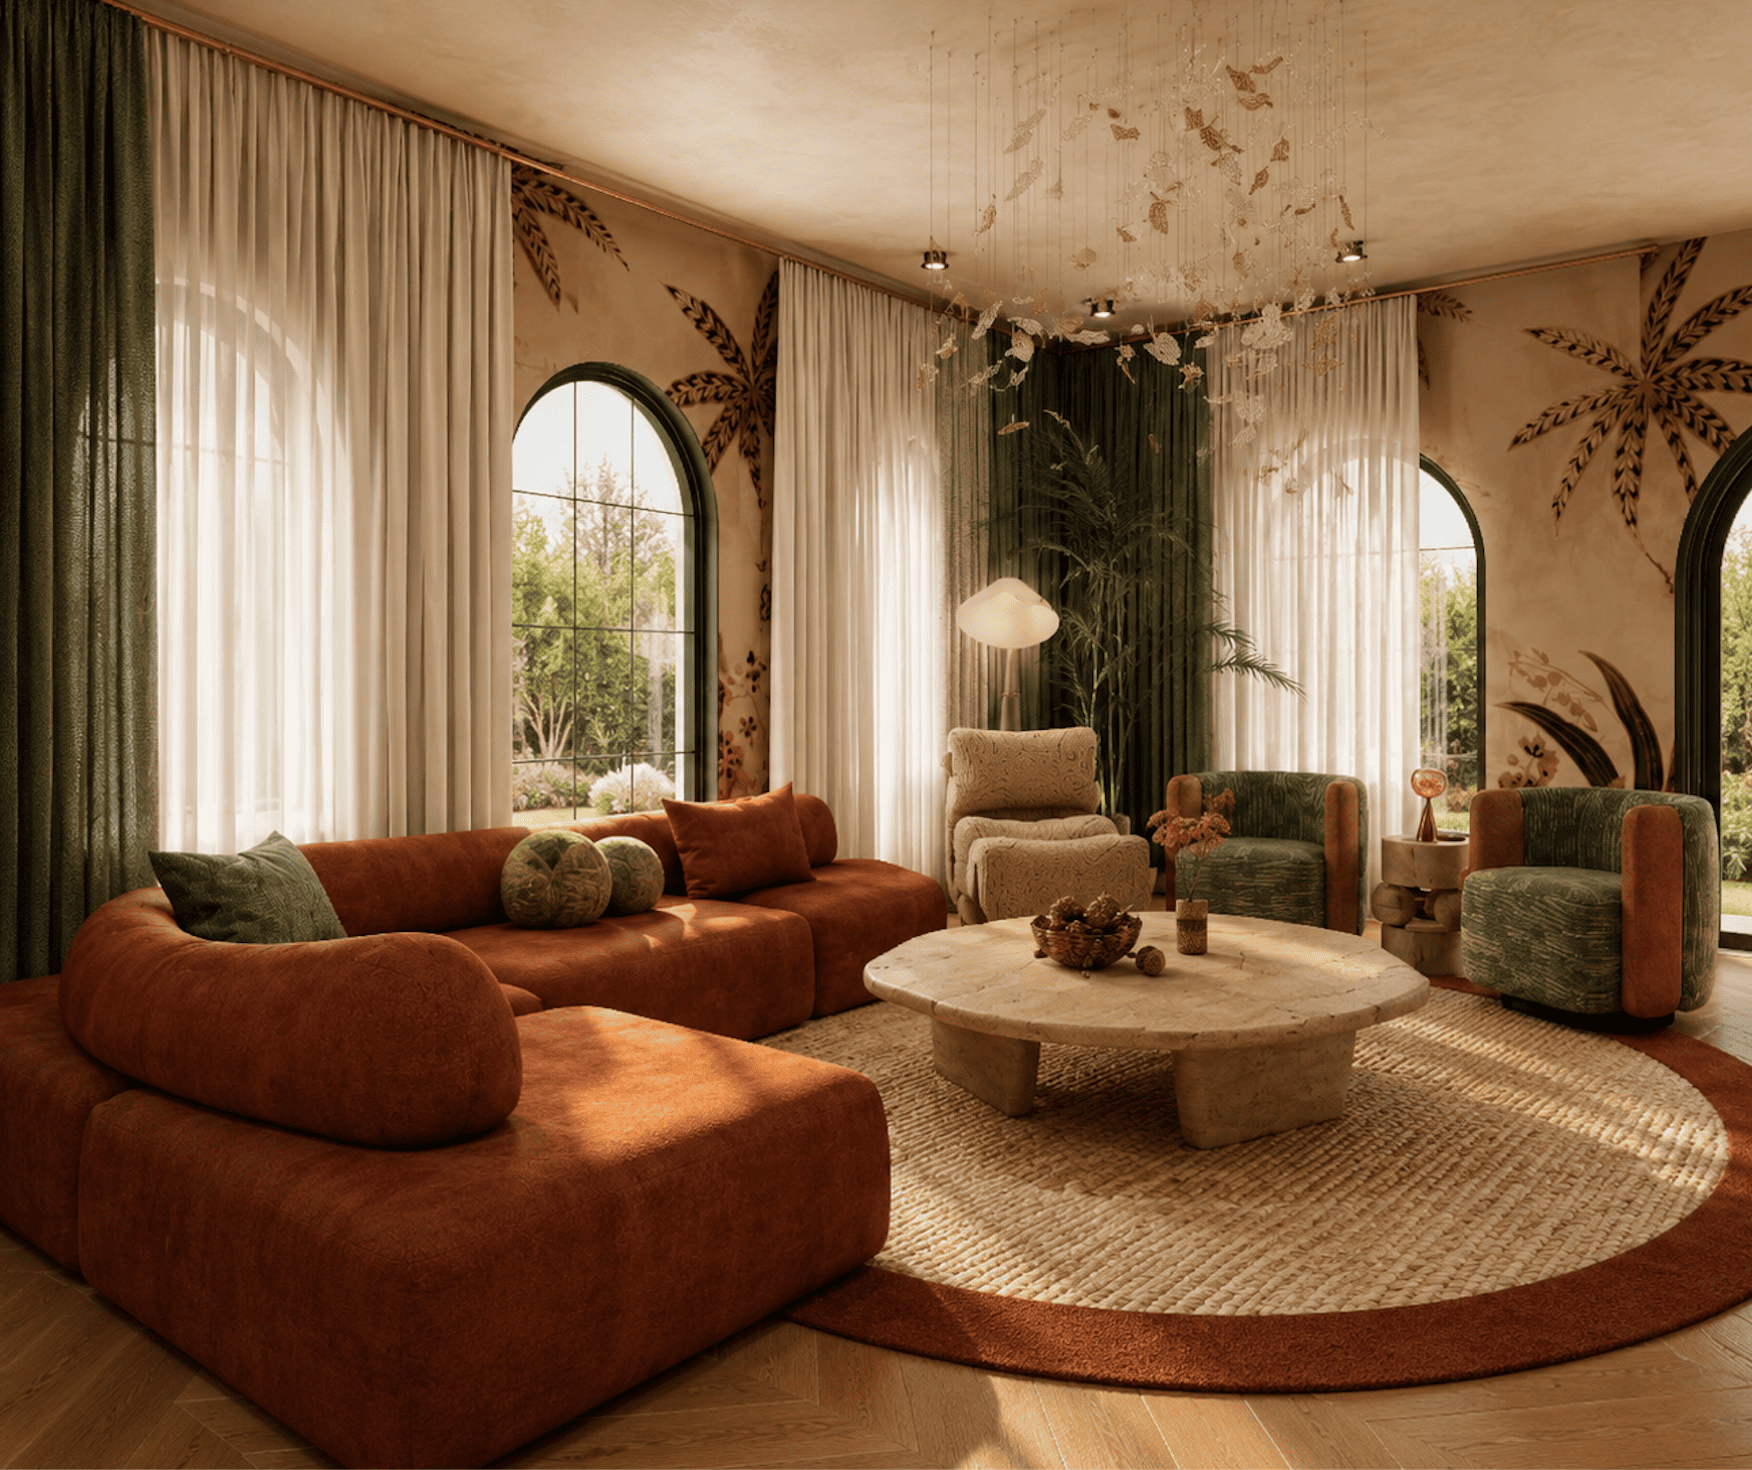
The concept brings together rust upholstery, olive green accents, botanical wall detailing, arched openings, layered curtains, natural textures, deeper green tones, plum upholstery, metallic accents, reflective surfaces, and sculptural lighting to create living spaces that feel expressive, refined, and deeply considered.
The palm-inspired living room introduces a softer, resort-like atmosphere. Warm tones, botanical details, natural textures, and relaxed upholstery create a space that feels grounded and full of character, a room designed for slow afternoons, conversation, and everyday ease.
“Together, these living concepts show two sides of Ivy Duplex: one rooted in warmth and natural movement, the other in bold modern elegance. Both options offer a different way to imagine the social heart of the residence while staying connected to the home’s quiet, tactile design language.”